Stellar Residence

OniroGrop_IDS_Stellar-Residence_Hero

Stellar Residence: interior design in Tashkent

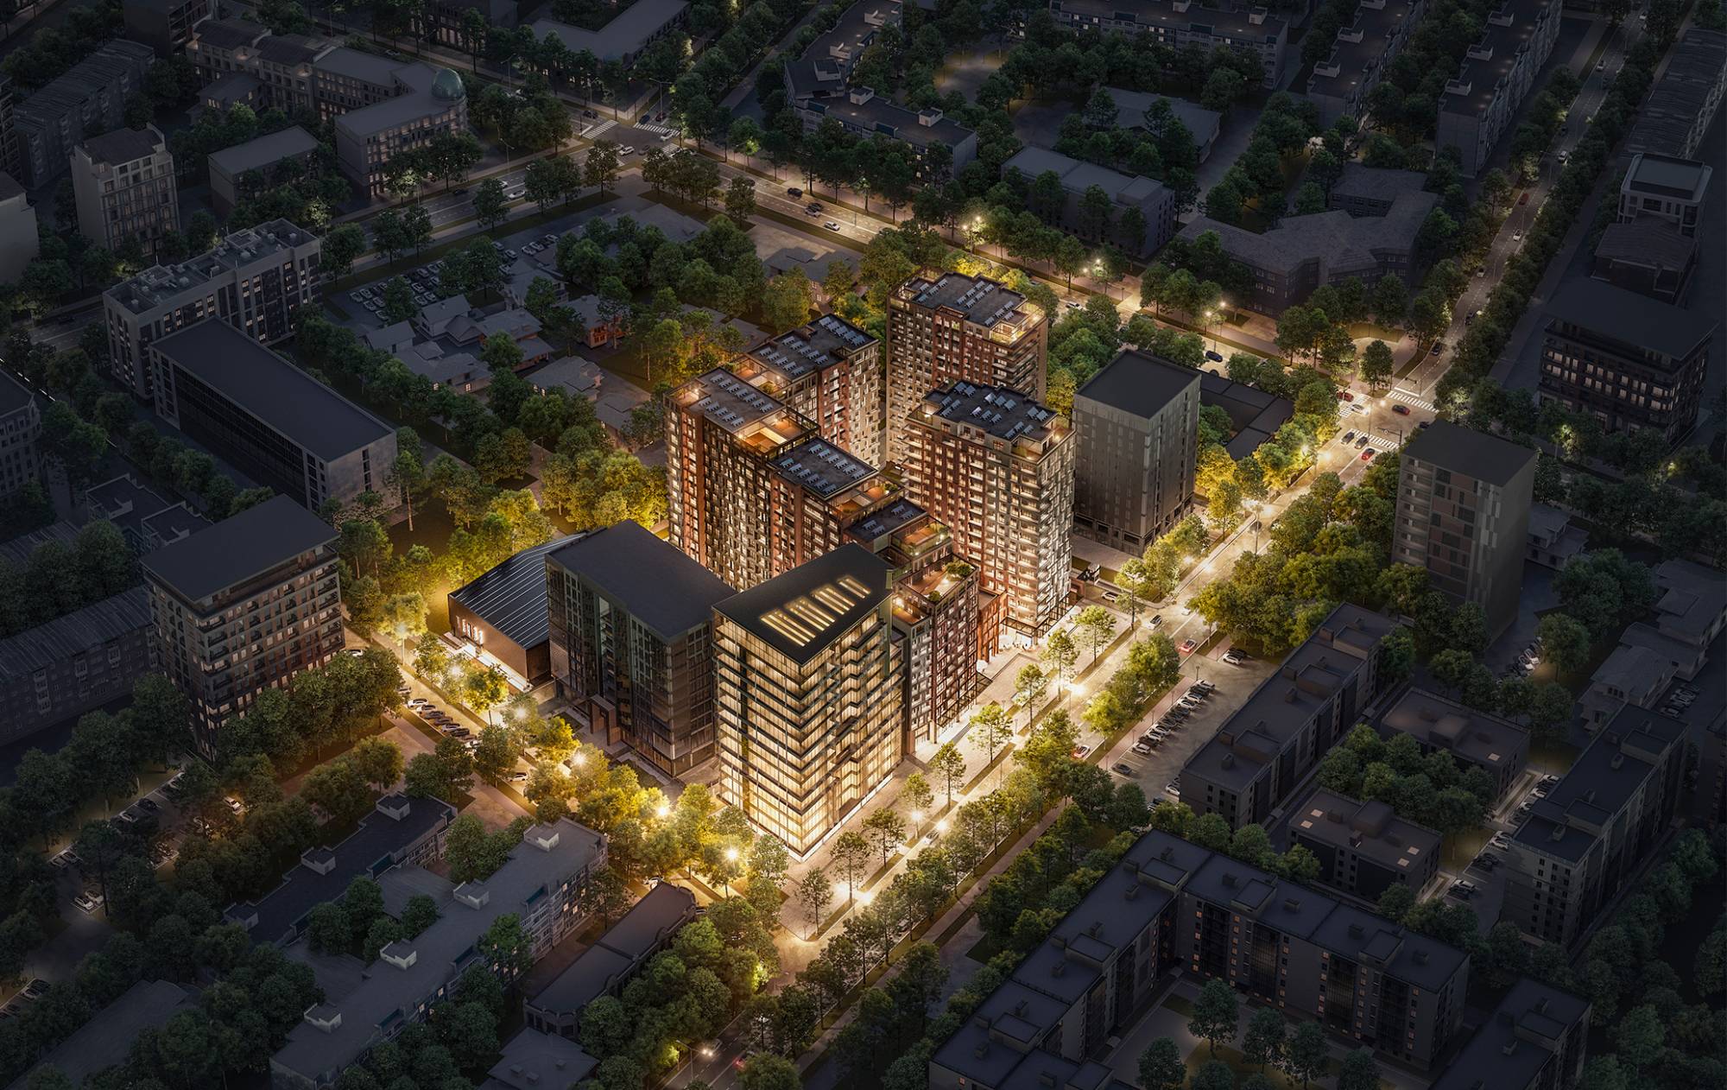
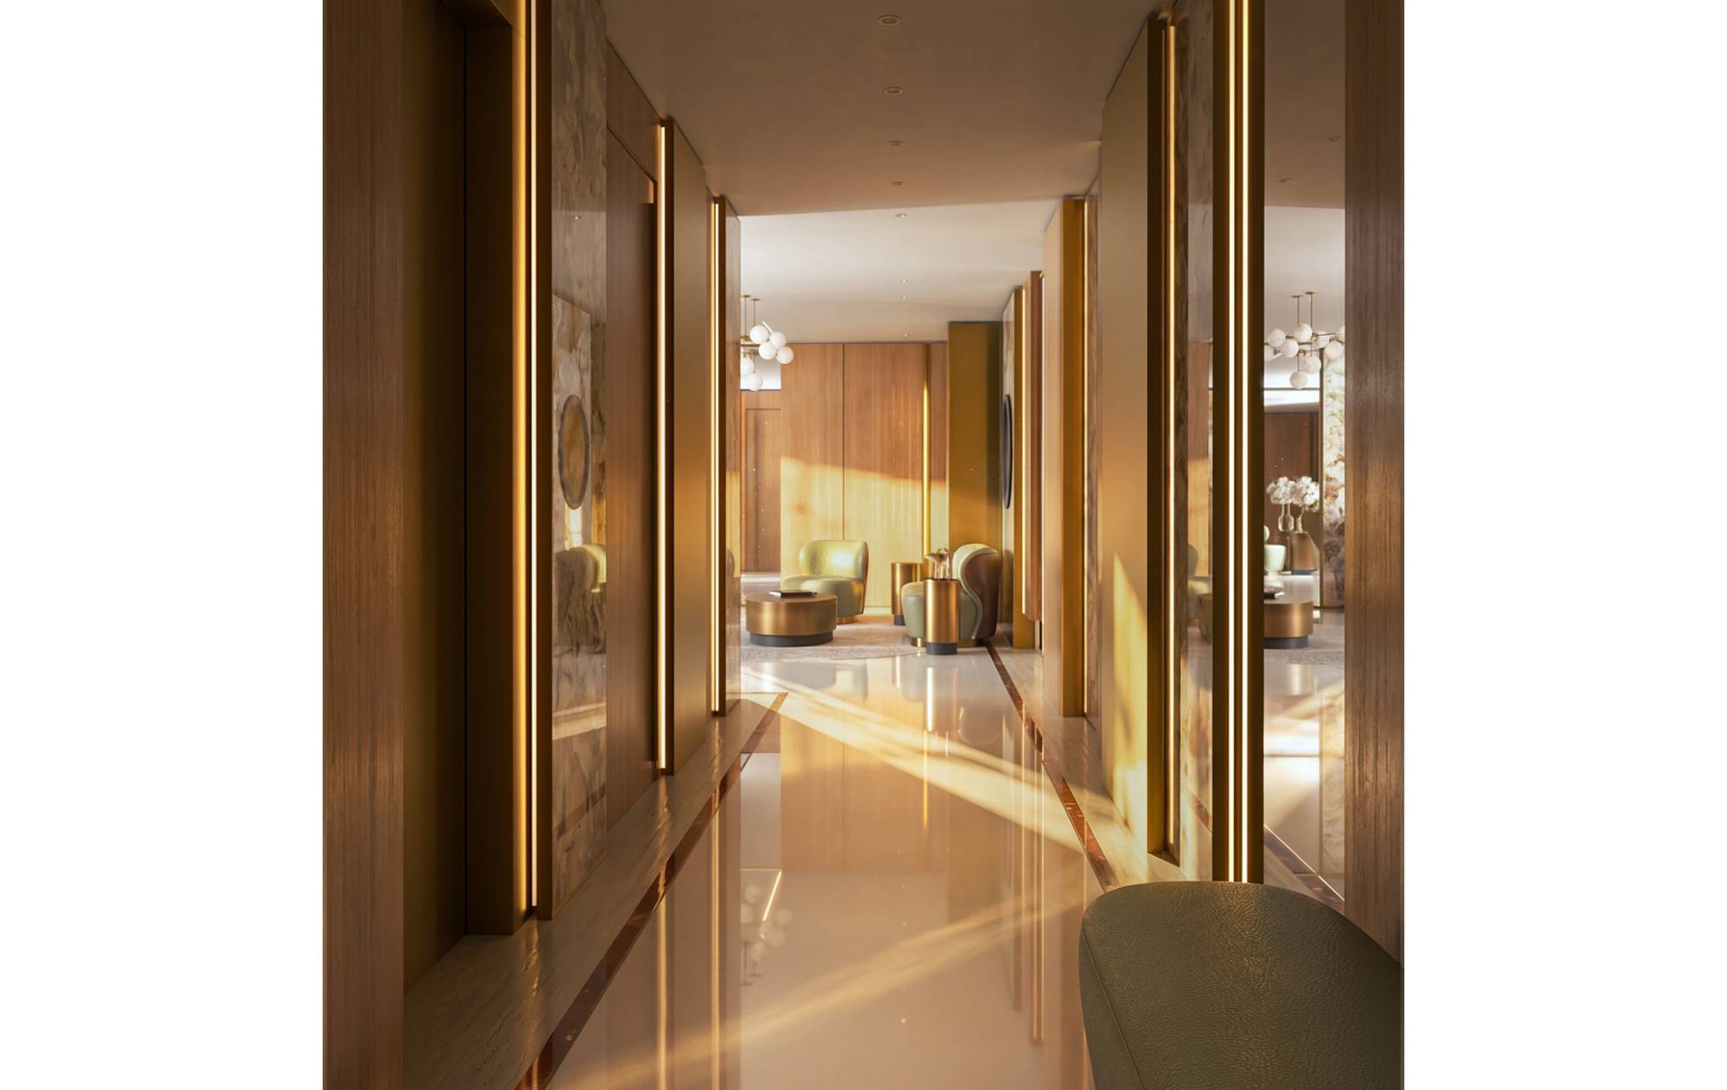
In the heart of Tashkent, Stellar Residence forms part of the urban regeneration of the Uzbek capital through a large-scale project developed by the TENET Group: seven buildings intended for residential, commercial and office use, comprising a total of 448 flats, form a new living environment in which architecture, interior design and the quality of the communal spaces all contribute to defining a coherent identity.

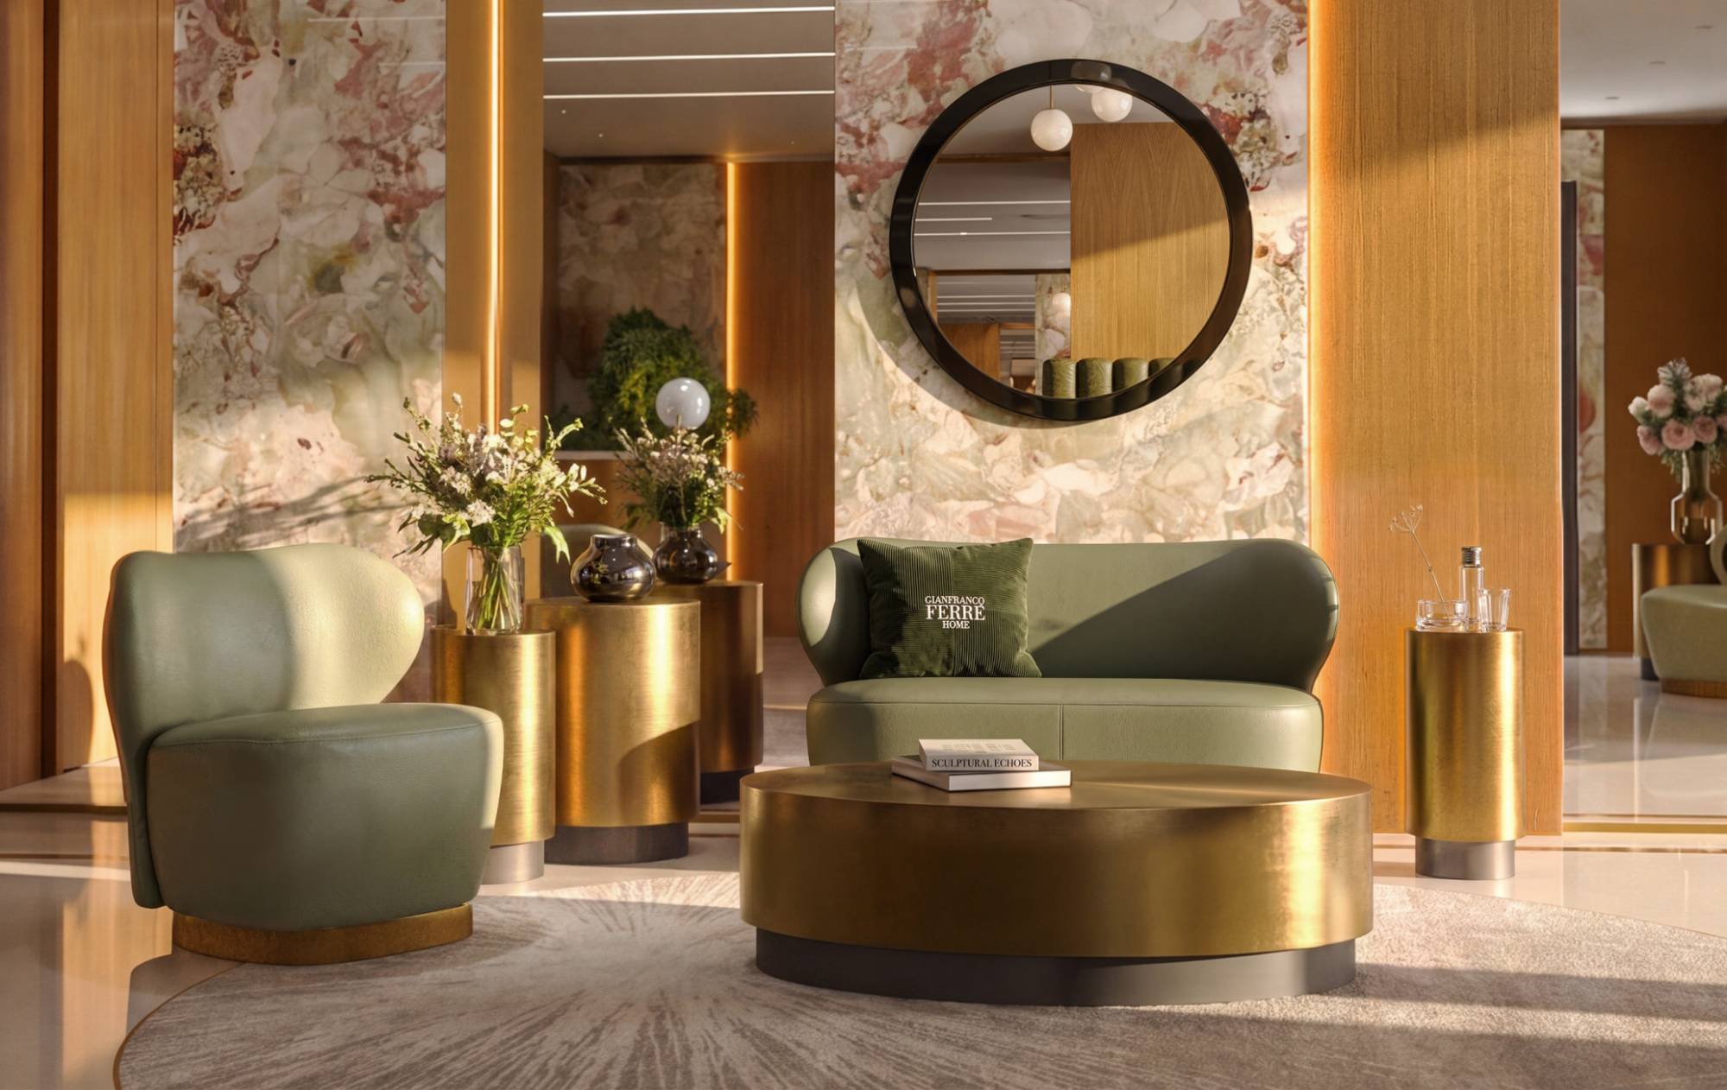
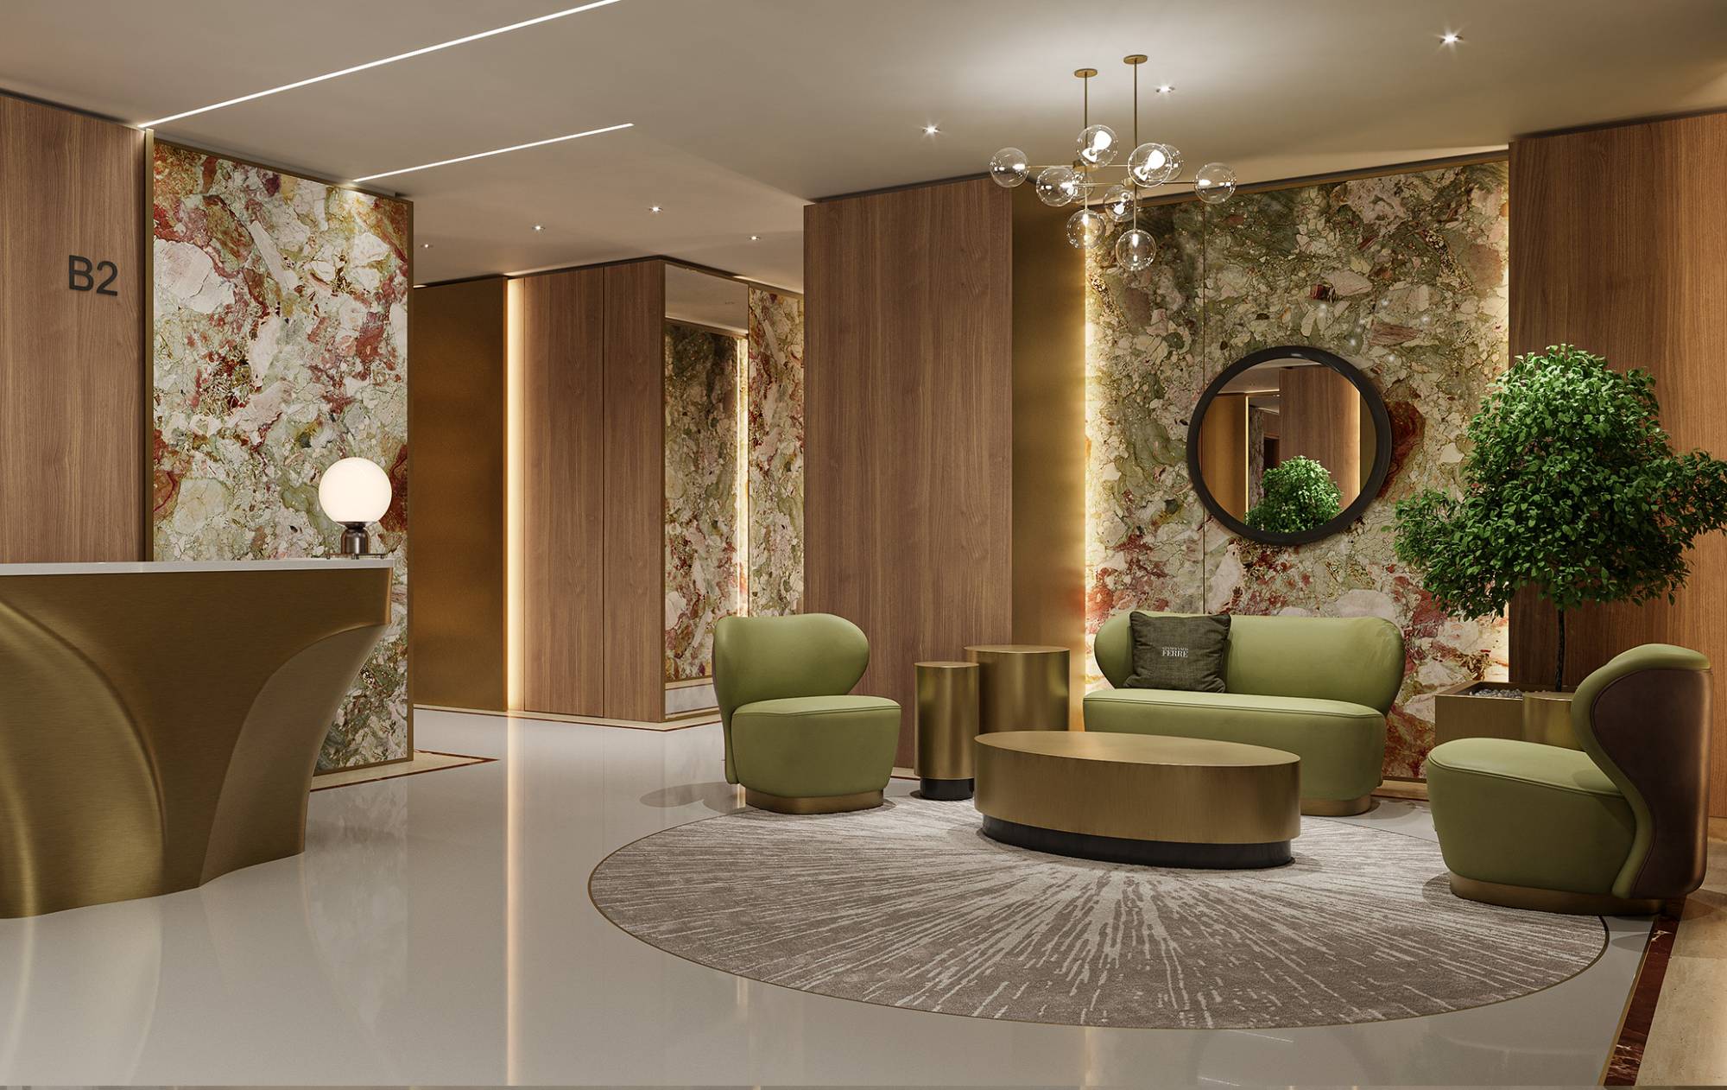
As part of this comprehensive project, ONIRO Group is responsible for the interior design and the furnishing of the communal areas, interpreting the six lobbies of the residential buildings through the design language of Gianfranco Ferré Home. Furnishings, lighting, textiles and decorative accessories thus interact with elements bespoke-designed for Stellar Residence, giving rise to a project in which every choice contributes to the creation of a recognisable whole, conceived in close harmony with the architecture and the client’s specifications.

The Gianfranco Ferré Home collection forms the starting point for this interpretation: proportions, materials and compositional solutions are reinterpreted in accordance with the scale and characteristics of the spaces, bringing to the fore the architectural sensibility inherent in the brand’s design language, which, within the context of Stellar Residence, takes on a new expression.

ONIRO Group and Stellar Residence: a shared design vision

The collaboration with TENET Group for Stellar Residence comes under ONIRO Group's Interior Design Service, an approach that brings together design philosophy, product knowledge and manufacturing expertise to tackle complex projects within a holistic framework. Rather than imposing a predefined design language on the spaces, the work begins with their identity, the architecture and the client’s requirements, identifying the most appropriate design tools and solutions on a case-by-case basis.

In Tashkent, this approach has resulted in a project that successfully links the architectural scale of Stellar Residence with the character of Gianfranco Ferré Home. The six lobbies become part of a unified narrative, in which collection pieces, bespoke elements and solutions developed specifically for the project help to create visual and material continuity, whilst respecting the distinct character of the various spaces.

“ONIRO Group tackles every project with an integrated approach, in which creative vision, production quality and aesthetic coherence converge into a single system,” said Moreno Brambilla, Chairman and CEO of ONIRO Group. “Stellar Residence is a project with a strong architectural identity, which we interpret by drawing on the Group’s expertise, the uniqueness of our collections and the value of Made in Italy.”

Moreno Brambilla, Chairman and CEO of ONIRO Group

The same idea of continuity between the various dimensions of the project is reflected in the words of Tukhfat Anvarkhujaev, founder of the TENET Group:

“Our strategic vision is to create spaces where architecture, design and experience coexist within a unique context. With Gianfranco Ferré Home, this idea finds its full expression.”

Tukhfat Anvarkhujaev, founder of the TENET Group

From concept to interiors: the Interior Design Service approach

The design of Stellar Residence's interiors is the result of a process in which each phase is developed in relation to the previous one, while maintaining a constant relationship between the general vision and the detail. Initial consultation with the client and consideration of architectural guidelines enables us to identify the project's parameters, providing the basis for a concept that informs the selection of Gianfranco Ferré Home collections and establishes materials, tones, textures and proportions of the spaces.

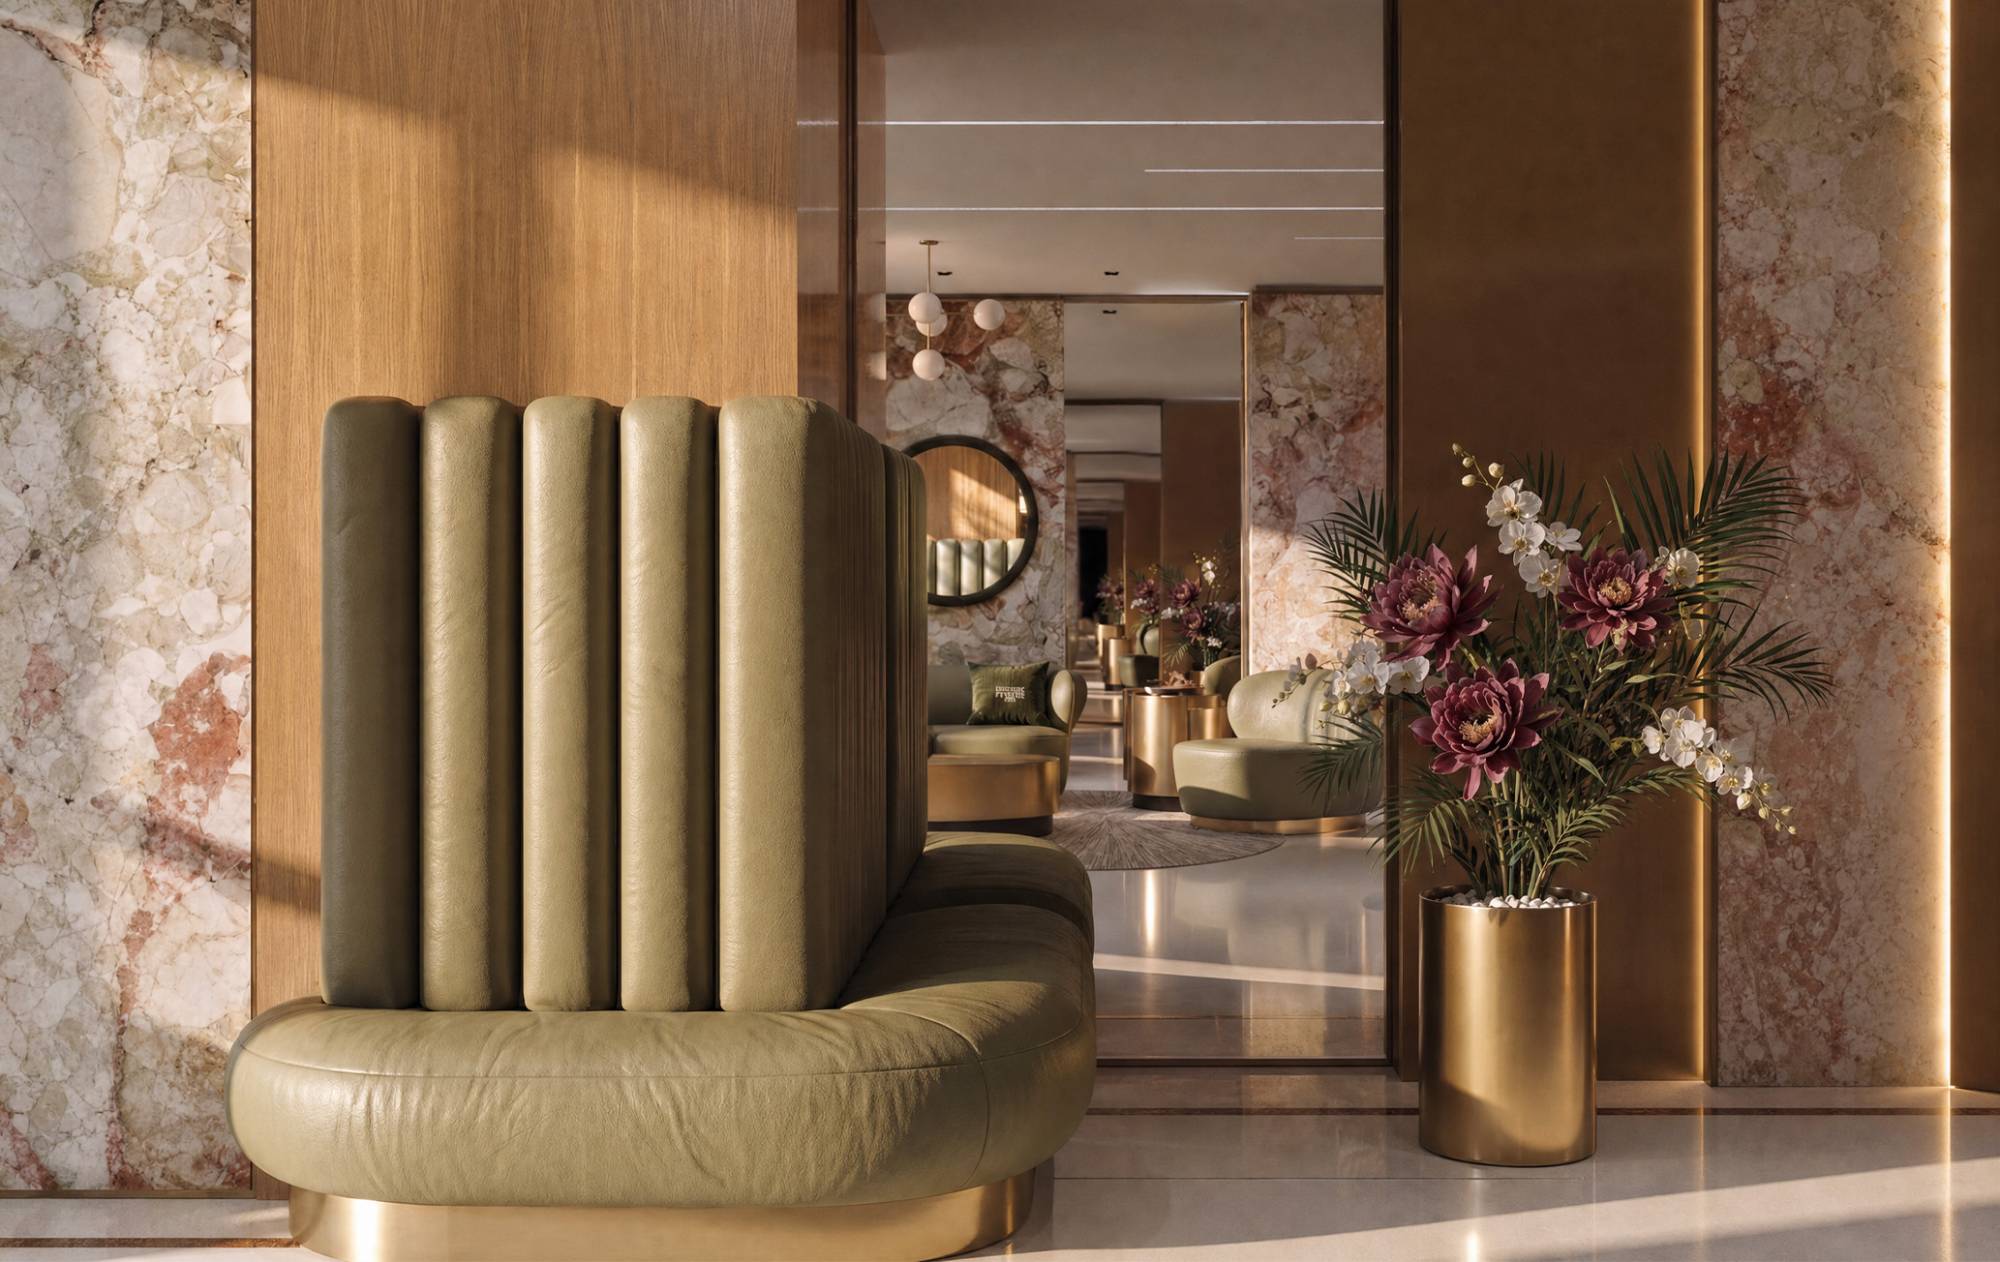
On this basis, the design of the spaces is progressively developed. The layout of the furnishings is planned according to the floor plans and the functions of the various areas, whilst collection items and bespoke solutions are integrated within a coherent composition. Wall coverings, lighting, textiles and accessories do not function as independent elements, but contribute to the creation of a single atmosphere, which is verified through the design development and visualisation of the spaces prior to finalisation.

It is in this continuity between concept, development and realisation that the method of Interior Design Service finds its expression: a process consisting of successive refinements, in which the project is honed without losing sight of the original vision, and in which personalisation concerns not only individual pieces of furniture but also the way in which each element relates to the space that houses it.

Gianfranco Ferré Home: the brand’s aesthetic in the interiors of Stellar Residence

The design language of Gianfranco Ferré Home has its roots in the architectural culture that shaped Gianfranco Ferré’s creative journey, and brings his focus on geometry, the construction of volumes, materials and proportions into the home. The interiors thus emerge from a structured vision of space, in which the furnishings are not isolated elements but parts of a wider composition.

For Stellar Residence, these design principles are interpreted in relation to the scale of the project and the function of the various spaces. The brand’s most recent collections are introduced into the lobbies through a selection that enhances their architectural character, whilst bespoke elements and customisations allow the design language to be adapted to the specific requirements of the project. The result is a recognisable presence that never overwhelms the space, created through the interplay of forms, surfaces, fabrics, lighting and details.

In this context, Gianfranco Ferré Home’s contribution extends beyond the choice of furnishings; it becomes part of the very definition of the interiors: a design vocabulary that guides the interpretation of the spaces and establishes continuity between the representational dimension of the communal areas and the more intimate atmosphere of the apartments.

Registered user

New user?

Create an account in order to access the reserved contents.