A private residence in Avenue Montaigne

OniroGrop_IDS_Avenue-Montaigne-Residence_Hero

A private residence on Avenue Montaigne

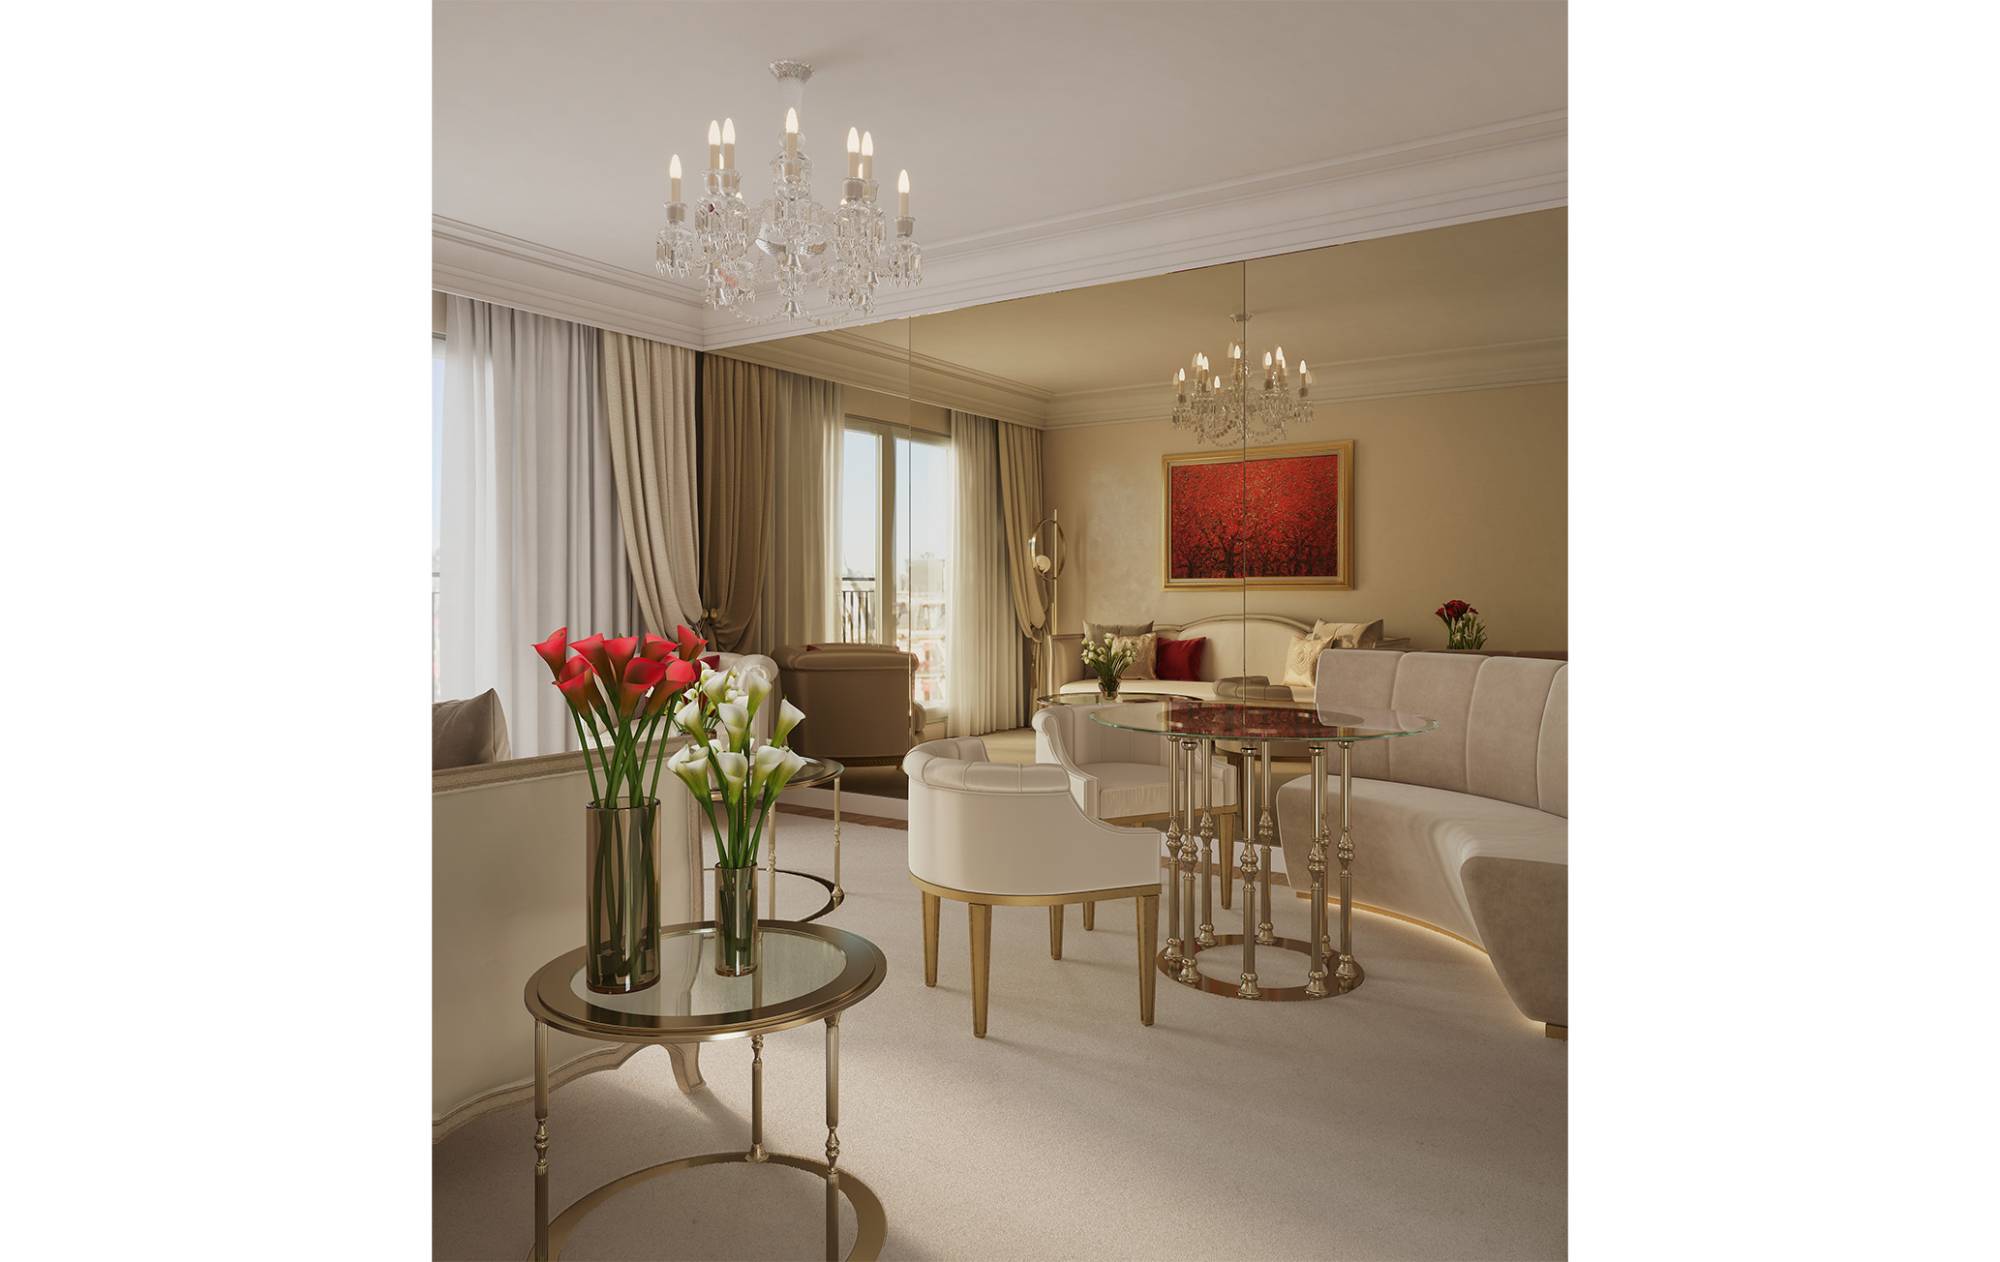
In the heart of Paris, Avenue Montaigne embodies a concept of living deeply rooted in the city’s culture. It is against this backdrop that a private residence has been designed, centred around the clients’ requirements and a design language that reinterprets French tradition with a contemporary sensibility.

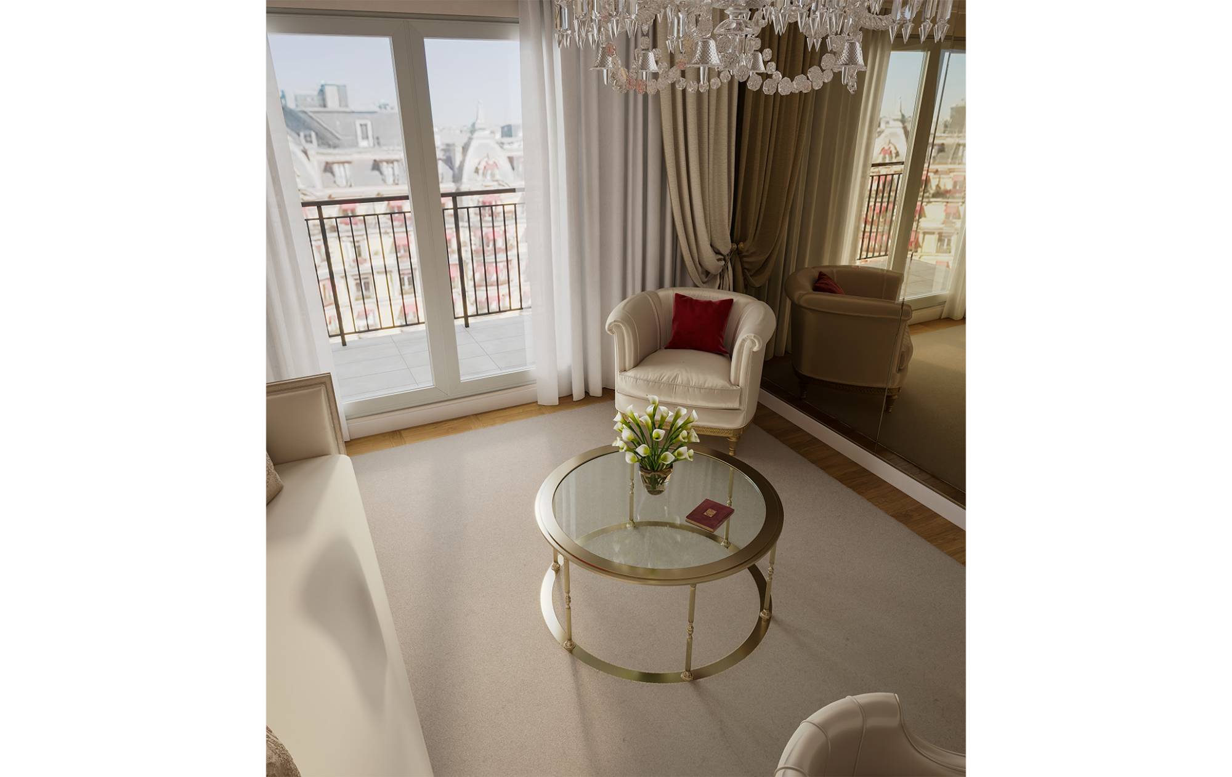
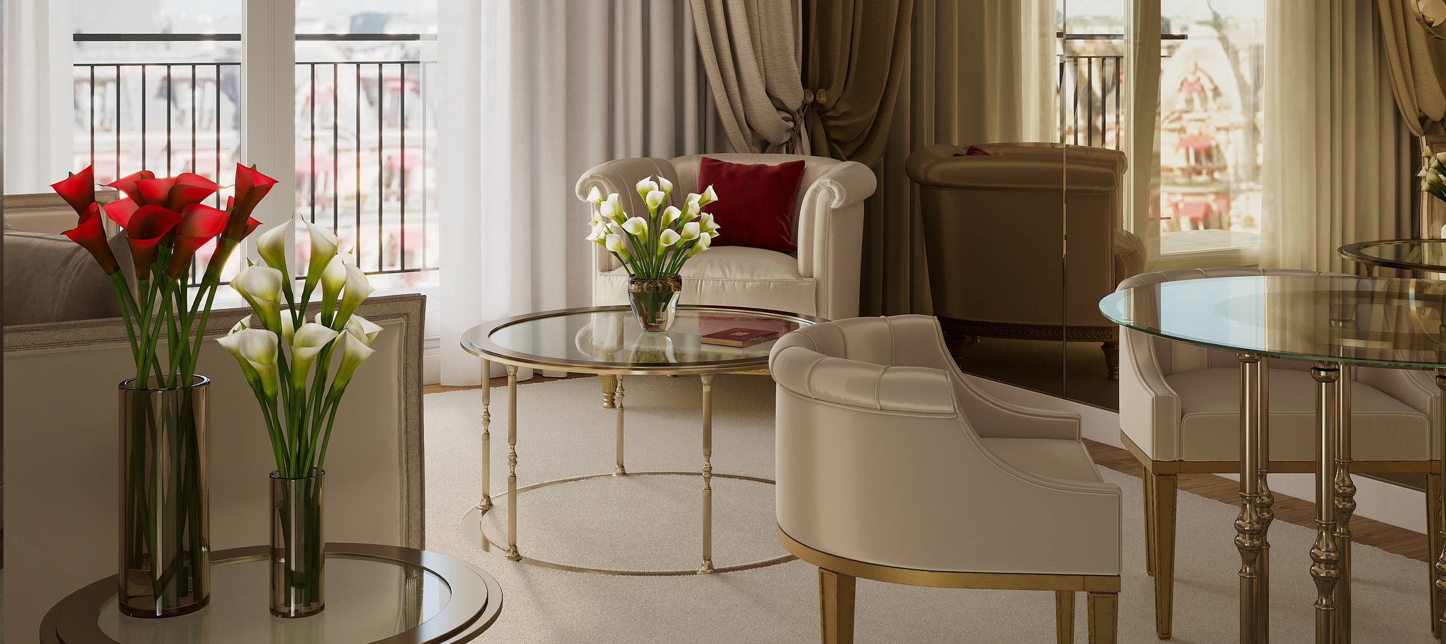
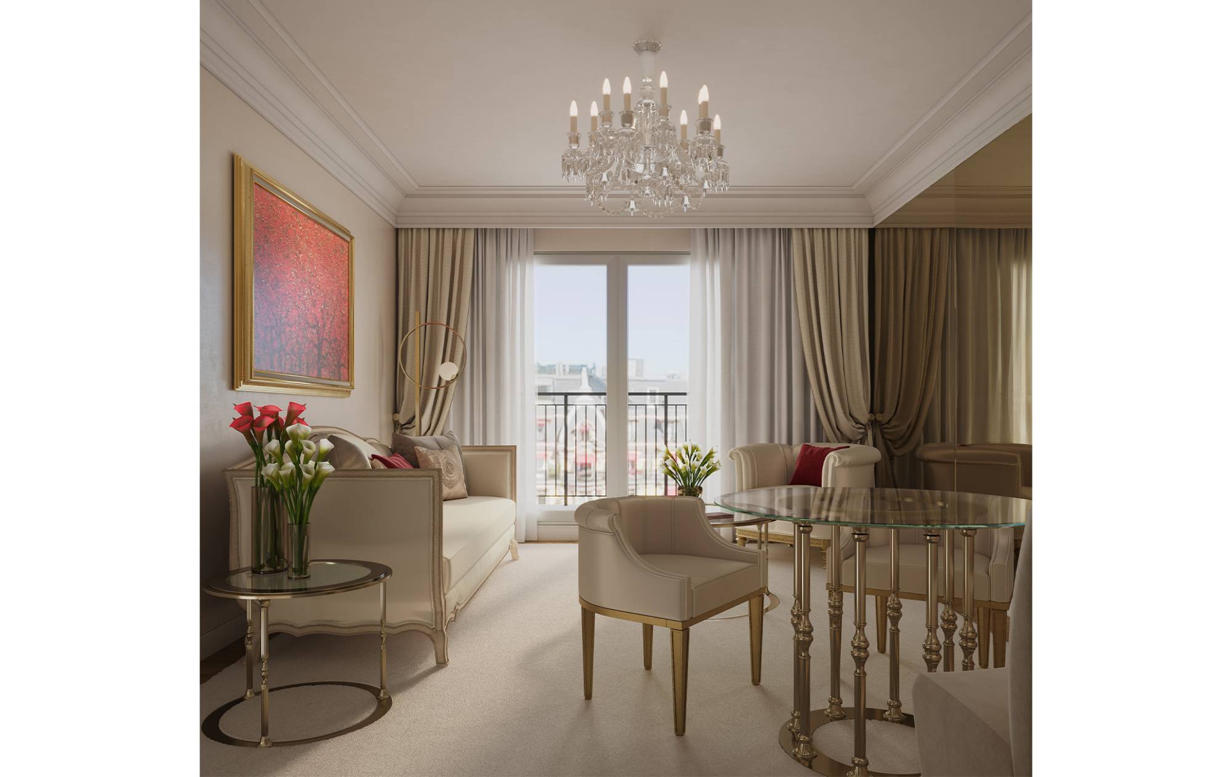
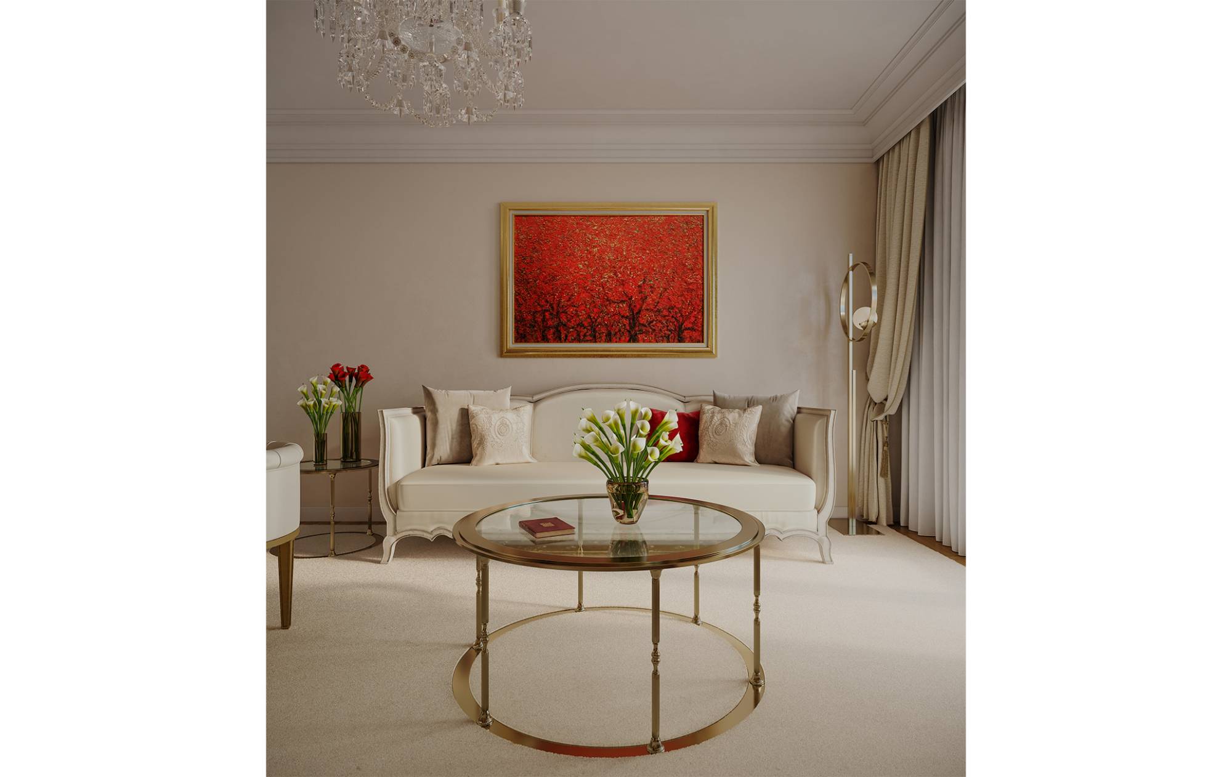
The interiors are characterised by delicate shades, luminous surfaces and a succession of furnishings with soft lines. The décor complements the architecture without overshadowing it: fabrics, finishes and details create a subtle visual tapestry, whilst natural light floods the rooms, emphasising their depth and proportions.

The result is a home with an intimate character, where the private dimension of living coexists with the natural flair for hospitality expected of a prestigious address in the French capital.
ONIRO Group and the design of a private residence in Paris

Designing a private home means starting with the people who will live there. For the residence on Avenue Montaigne, the dialogue with clients becomes the guiding principle for interpreting the space, defining the ambience, and establishing a coherent relationship between architecture and furnishings.

It is within this capacity for interpretation that ONIRO Group’s contribution comes into play. Our experience in interior design and furniture production enables us to guide the project from the overall vision right through to the definition of individual elements, bringing together design culture and manufacturing expertise.

In Paris, this approach takes on a specific form: respecting the character of the home and its surroundings, whilst introducing an Italian sensibility into the interiors – recognisable in the attention to proportion, the choice of materials and the quality of craftsmanship.

From concept to space: the Interior Design Service approach

Every private residence requires its own unique approach. At Avenue Montaigne, the project begins by listening to the client and analysing the existing spaces, in order to translate their desires, habits and aesthetic preferences into a coherent overall vision.

Colour and material palettes, spatial layout, furnishings, cladding and finishes are developed as parts of a single design language. The solutions gradually take shape through floor plans and visualisations, and are reviewed and refined until the final interior design is established.

The Interior Design Service method thus enables us to manage complexity without making it visible: behind the natural feel of the spaces lies a process consisting of choices, checks and continuous shifts in scale, from the overall vision down to the details.

Italian craftsmanship in the interiors of Avenue Montaigne

Italian manufacturing culture finds its way into the home through the materials used. Crafted woods, metals, fabrics and finishes define surfaces and volumes, with the details serving to lend depth to the spaces.

Thanks to the ONIRO Group’s Made in Italy production, the various stages of manufacture can be closely monitored, enabling the characteristics of the furnishings to be tailored to specific projects. This expertise is based on an understanding of materials, as well as the seamless integration of artisanal skills and manufacturing capabilities. This is particularly important when every element of a private residence must be placed precisely.

At Avenue Montaigne, pieces from Jumbo Collection punctuate the spaces of the home. The enveloping forms of the Grandcamée sofa define the living room; in the dining area, the Lumière table and the Fuji chair introduce a more architectural presence, whilst the Toulouse coffee table completes the composition with a more intimate scale.

Registered user

New user?

Create an account in order to access the reserved contents.