A lofty and welcoming villa in Vancouver

OniroGroup_IDS_VancouverVilla_Cover

A private villa overlooking Vancouver Bay

Set in the hills of West Vancouver, within the prestigious British Properties residential area, a 2,000-square-metre villa is nestled in a landscape dominated by greenery and the bay’s horizon. The distinctive contours of the hilly terrain guide the layout of the house across two levels and establish, from the outset, a special relationship between the architecture, the interiors and the surrounding natural environment.

Designed by ONIRO Group, the spaces interpret this relationship through a restrained design language, poised between classical influences and contemporary sensibility. Geometric volumes and clean lines define the layout of the rooms, whilst natural materials and luxurious finishes introduce a richer, more tactile dimension. A palette of soft hues runs through the villa and enhances its brightness, allowing the landscape to become a constant presence within the home.
Spaces shaped by light and landscape

The villa’s location becomes an essential element of the project. The light-coloured walls amplify the natural light and draw the eye outwards, whilst the continuity of colour between the rooms creates a sense of spaciousness. ONIRO Group’s design thus explores the relationship between the domestic environment and its surroundings, translating the characteristics of the site into a distinct interior identity.

This approach takes on particular significance in the rooms situated on the basement level. The natural slope of the land allows these spaces to open out towards the valley through large windows, transcending the traditional separation between the lower level and the landscape. Light reaches every part of the house and becomes a design tool, capable of highlighting materials, surfaces and decorative details.

The result is a residence in which comfort and material richness are entrusted to the proportions and the relationship between the elements. The character of the villa takes shape through carefully calibrated transitions, leaving it to the openings, the materials and the variations in light to guide the experience of the different rooms.

Interior Design Service: interpreting the characteristics of the space

In this villa in West Vancouver, the Interior Design Service of ONIRO Group takes as its starting point an element that precedes any decorative choice: the very nature of the site. The orientation of the rooms, the slope of the terrain, the openings onto the bay and the presence of the park are all factors that contribute to the identity of the residence. The interior design therefore does not proceed as an independent system, but develops in relation to the qualities of the architecture and the landscape.

This approach results in a coherent language that permeates the two levels of the house without making them identical. Simple geometries, delicate colour tones and natural materials form a common thread, interpreted differently according to the function and character of each space. The design focuses on continuity, but also on variation: the diffused light of the rooms is complemented by more dramatic elements, in which materials and decoration take on a more pronounced presence.

It is precisely in the ability to manage these differences that the Interior Design Service’s approach is expressed. The entire project is conceived as a system in which the architecture, lighting, colour palette, surfaces and details all contribute to the same vision, while each room retains its own identity. In this way, the complexity of a large residence is brought together into a unified design, without sacrificing the distinctiveness of the individual spaces.

The villa thus embodies a design approach that does not impose a pre-determined formula, but takes shape from the context. It is the site itself, with its geography and characteristics, that dictates the rhythm of the interiors and guides a design capable of bringing together domestic life, materials and the landscape.

The swimming pool and the wine cellar: two spaces with their own distinctive character

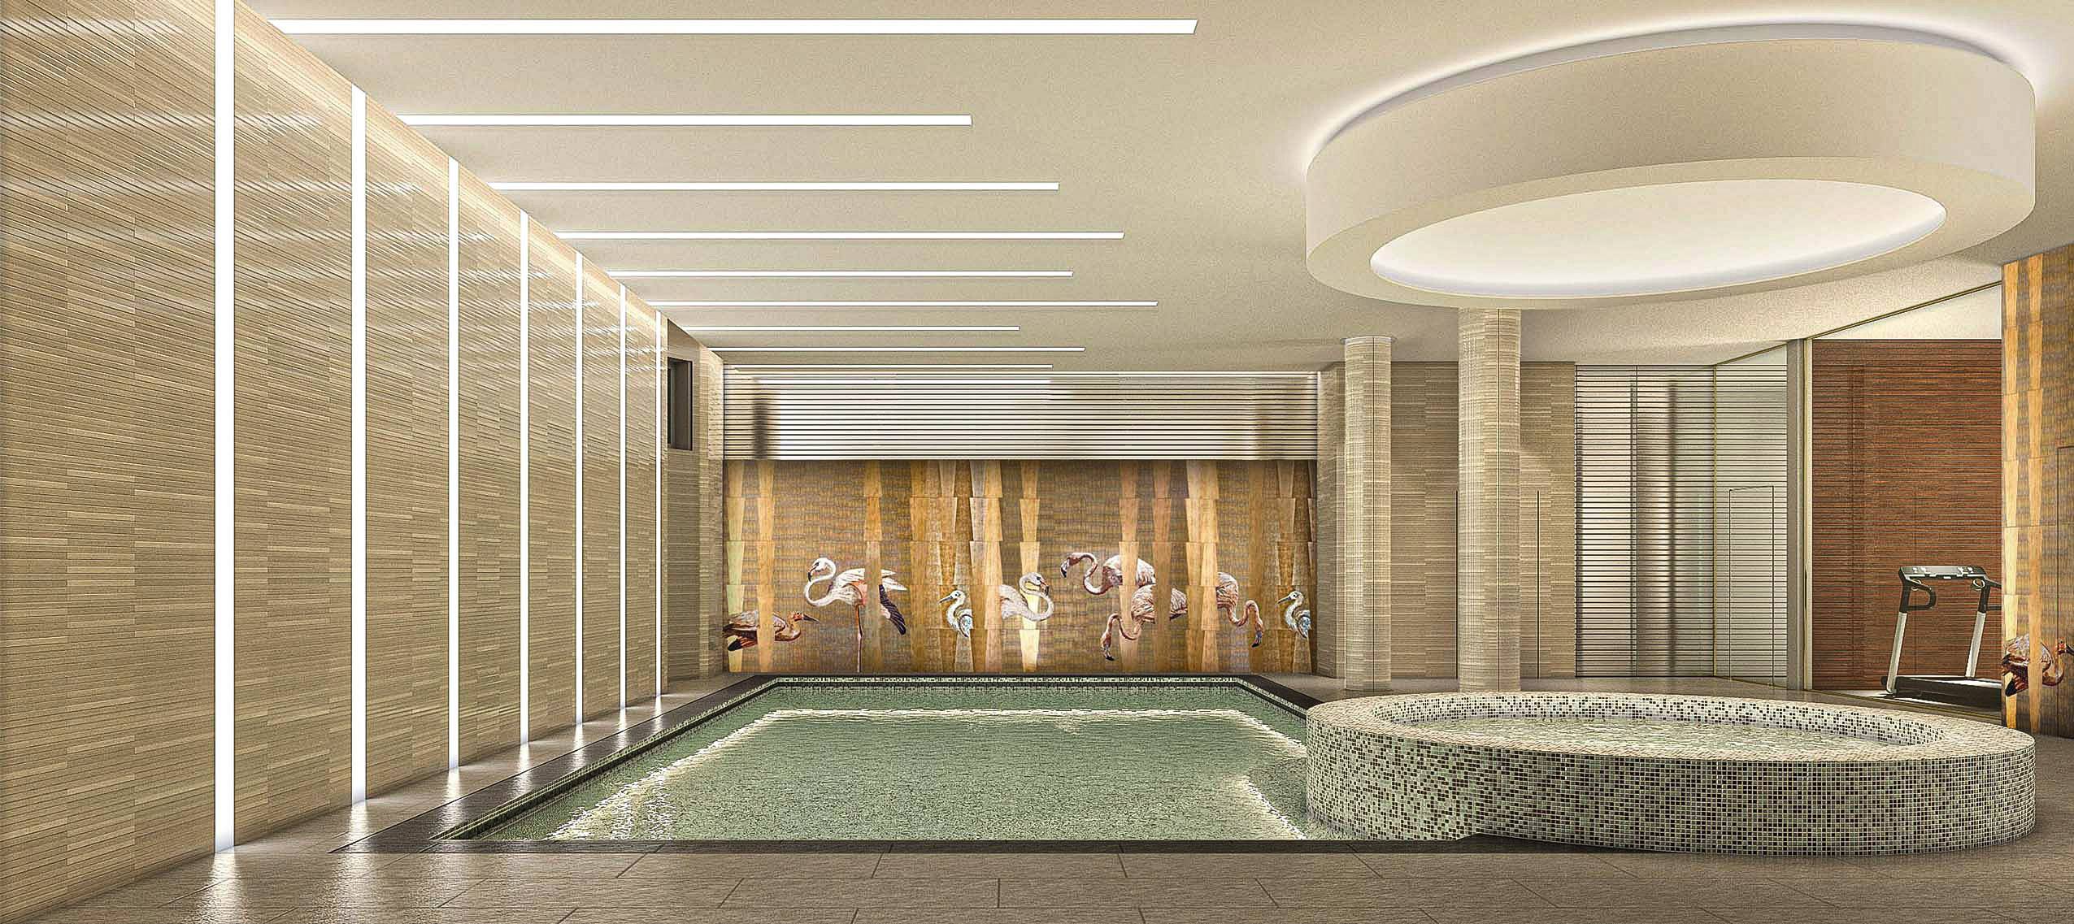
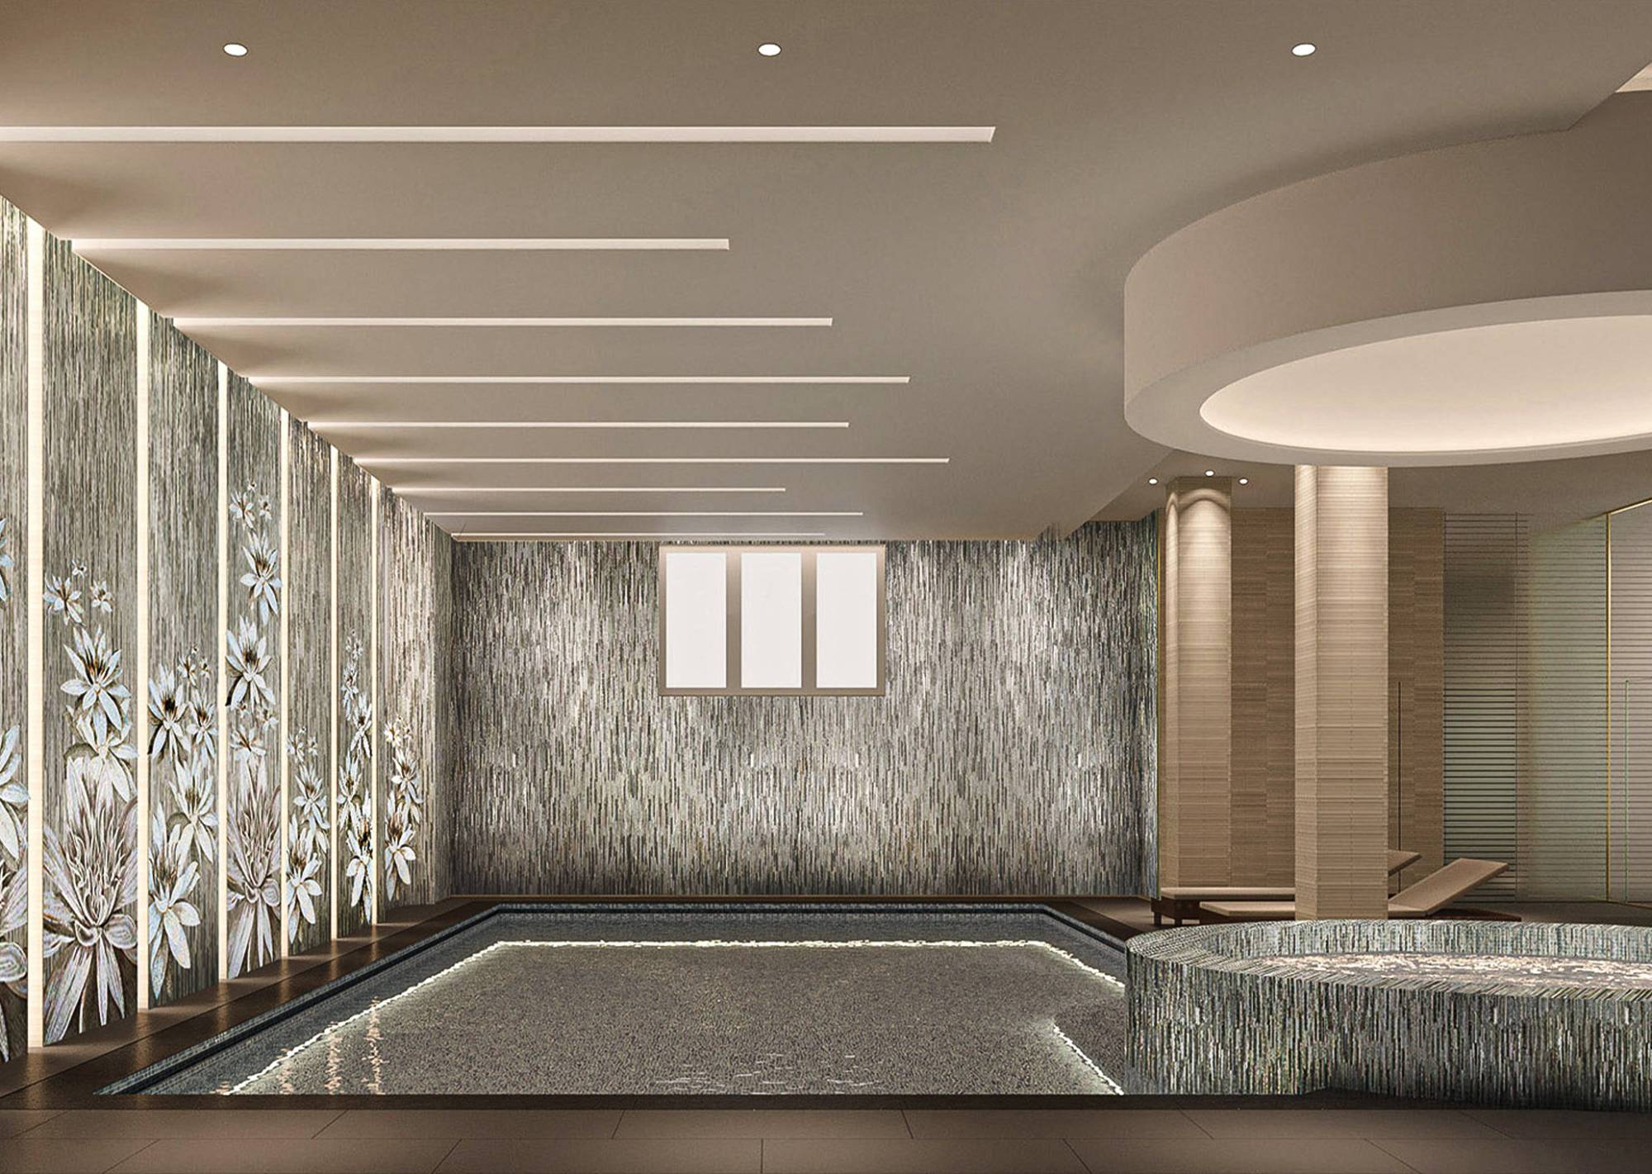
The sense of continuity running through the residence gives way, on the lower floor, to two rooms with a more distinctive character. The indoor swimming pool creates a dramatic atmosphere through the interplay of fine materials and décor. It is characterised by a nature-inspired mosaic featuring pink flamingos, a figurative element that blends into the space’s delicate colour scheme and subtly evokes the presence of the park outside.

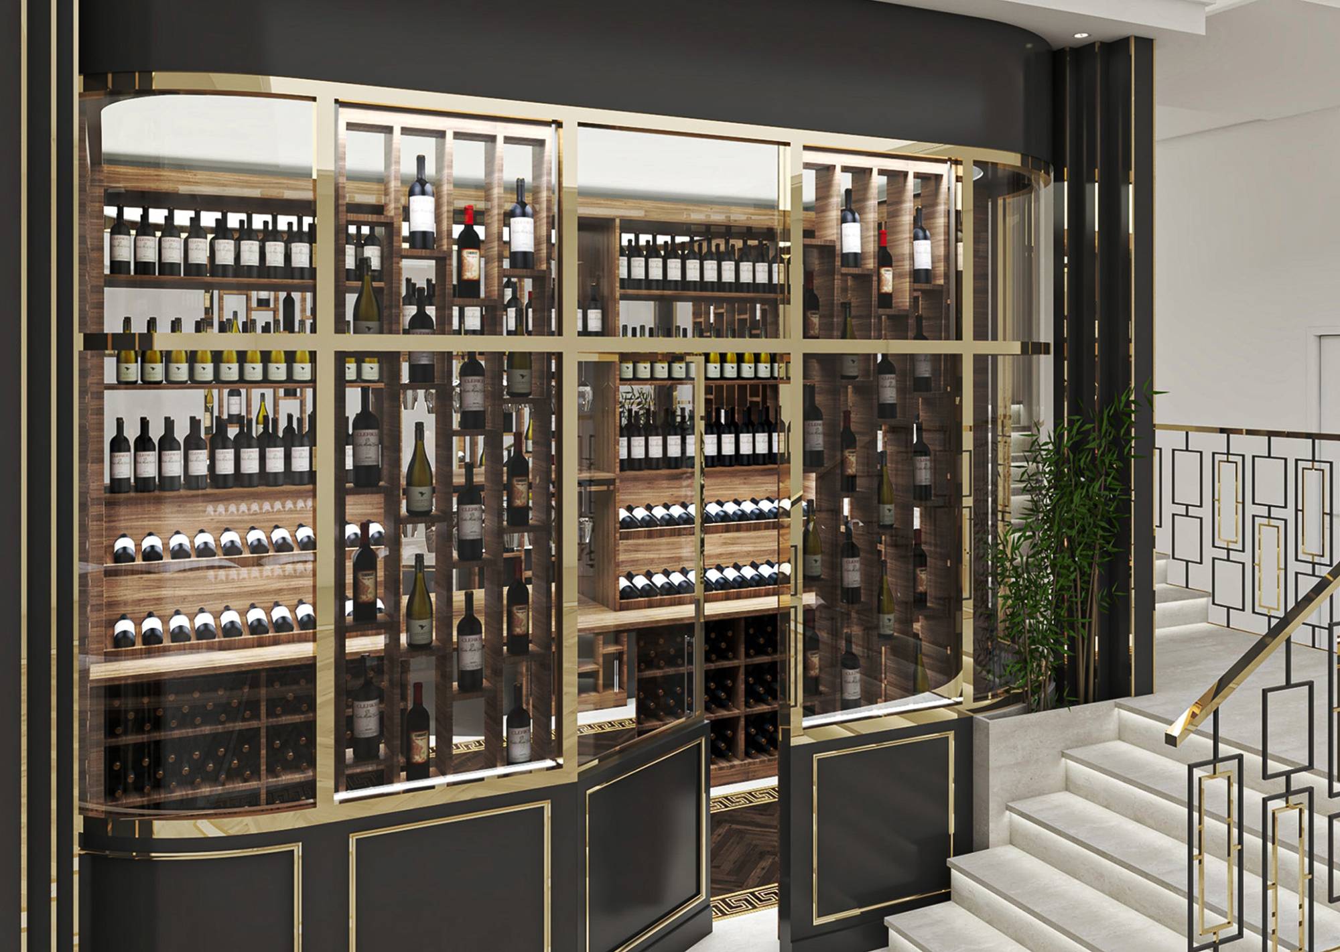
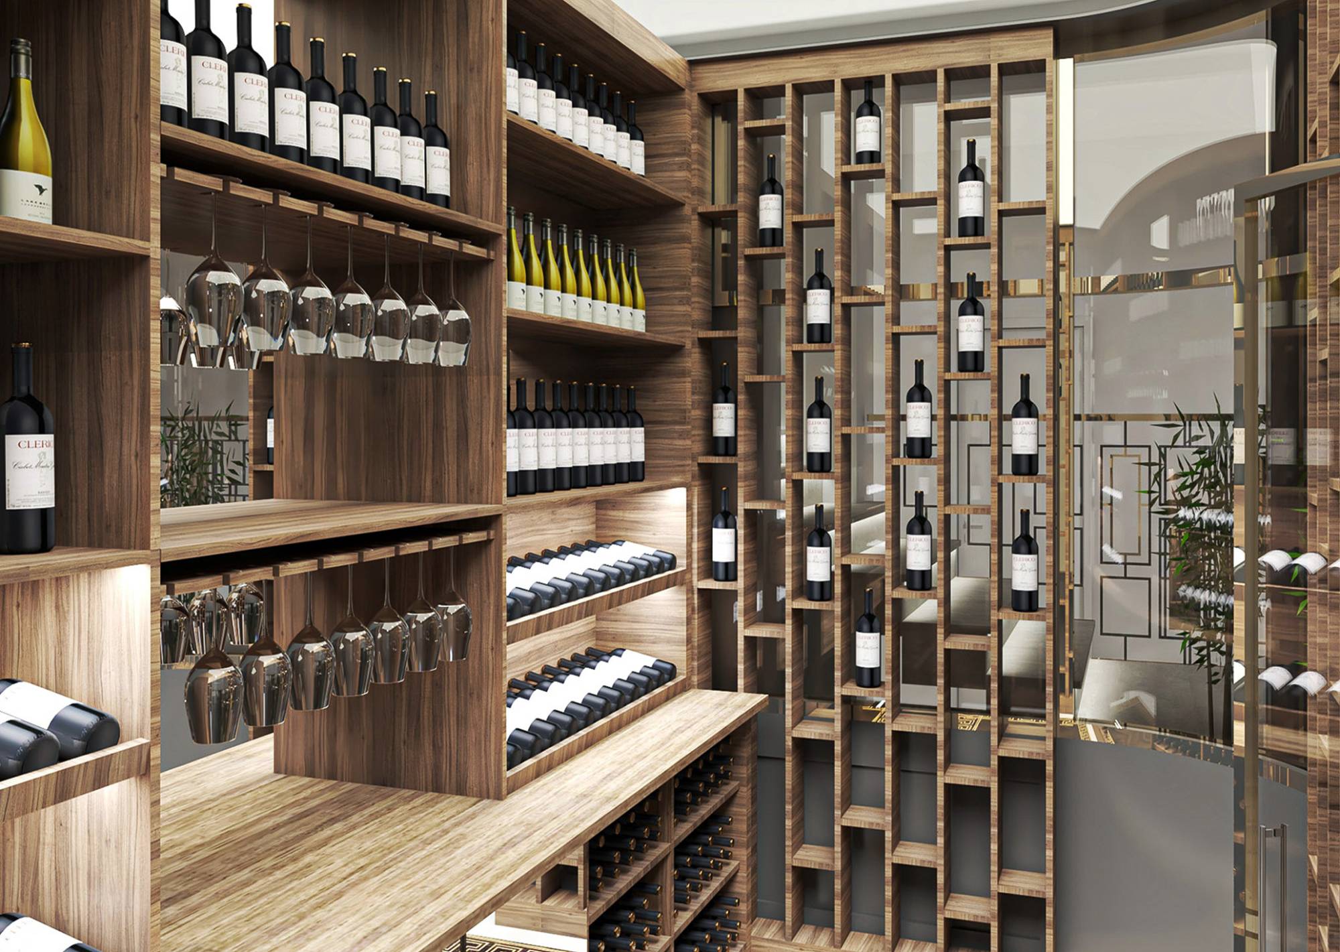
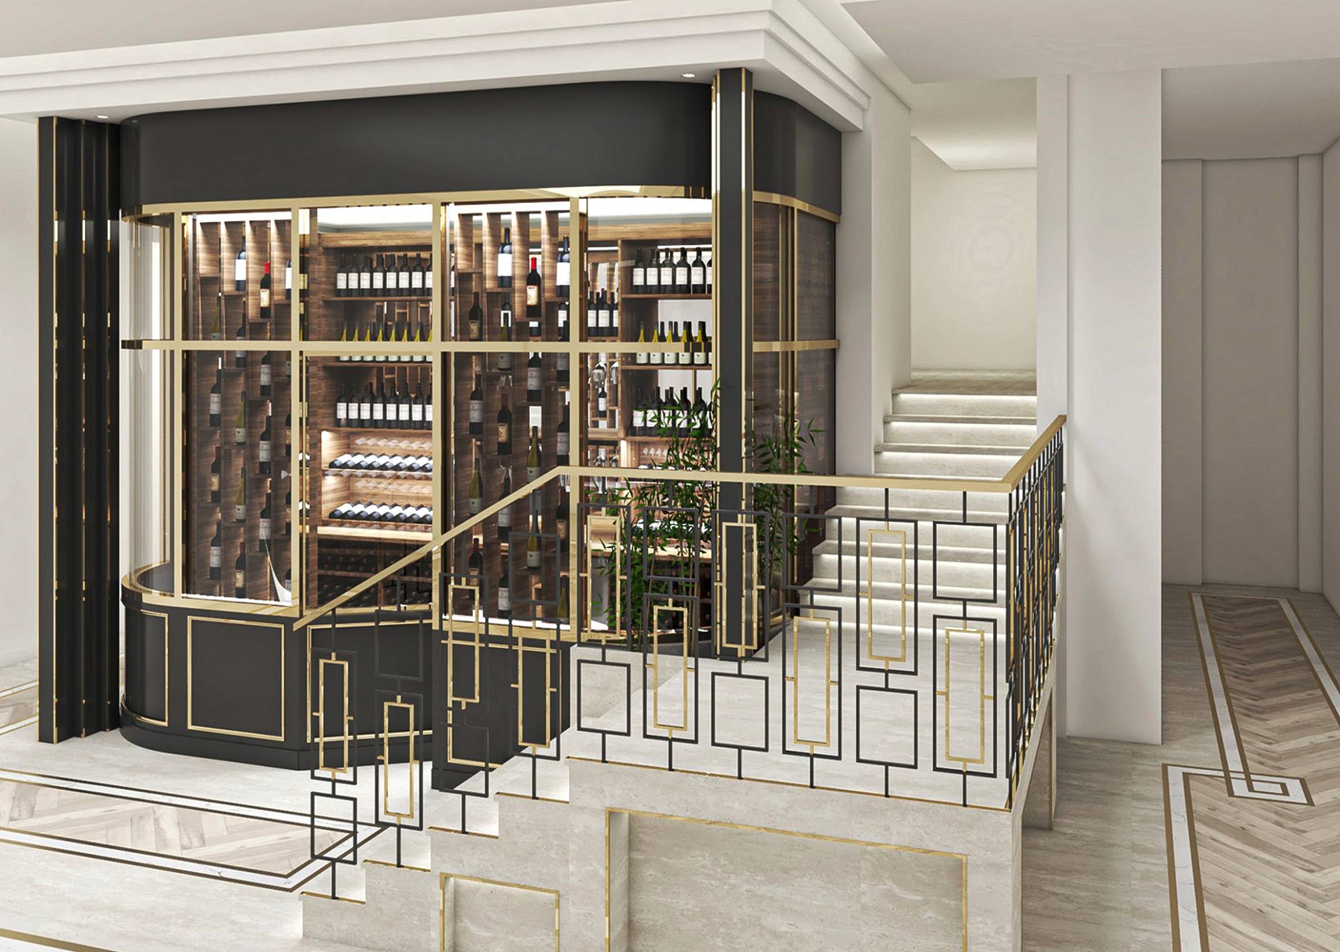
The wine cellar takes a different approach; its design draws inspiration from the pavilions found in the city parks of London and Paris, reinterpreting their aesthetic through a contemporary lens. The structure, crafted from glossy black lacquered wood, creates a distinct architectural presence, lightened by glass surfaces and accentuated by gilded profiles.

Two very different spaces that demonstrate how the design can shift in tone without losing continuity with the rest of the villa. The naturalistic décor of the swimming pool and the more graphic design of the wine cellar become distinct elements within a broader vision, in which each space acquires its own character through a specific combination of materials, light and detail.

Registered user

New user?

Create an account in order to access the reserved contents.